Products & Capabilities
We make parts for machines that can’t afford to stop — in medical, semiconductor and optical applications.
Product Range
A representative selection. Send us your drawing and we’ll respond with a proposal backed by comparable parts we’ve already produced.
-
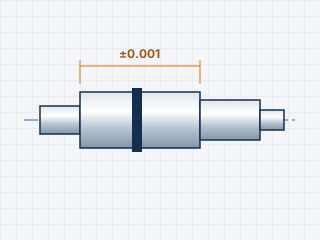
Motion components
Precision Shafts
Stainless steel and titanium shafts from Ø0.8 to Ø20 mm, ground to 0.5 µm roundness for medical pumps and high-precision motors.
- OD tolerance ±1 µm
- SUS303 / SUS440C / Ti-6Al-4V
-
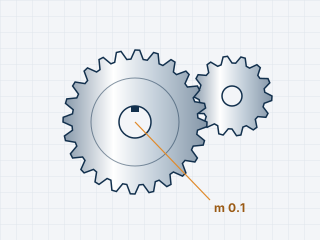
Motion components
Miniature Gears
Hobbed micro gears from module 0.1, produced in volume for camera lens actuators and instrument gearboxes.
- Module 0.1–1.0
- Equivalent to JIS N4 / AGMA Q12
-
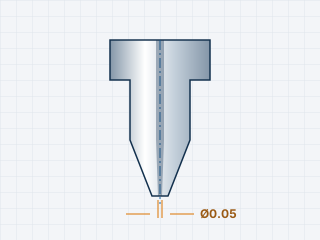
Fluid control
Micro Nozzles
Dispensing nozzles with bores down to Ø0.05 mm and burr-free internal finishes, built for semiconductor equipment.
- Bore from Ø0.05 mm
- Internal finish Ra 0.1 µm
-
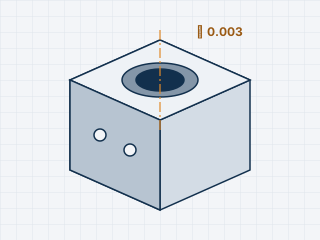
Enclosures
Optical Housings
Single-piece aluminum housings machined on 5-axis centers, with datum faces finished to keep optical axes aligned.
- Coaxiality 3 µm
- A6061 / A7075
-
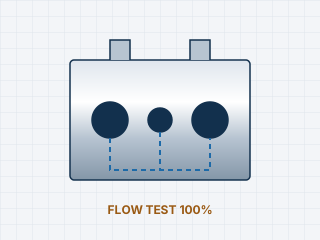
Fluid control
Valve Bodies
Hydraulic and pneumatic valve bodies, deburred in-house at every cross-hole and flow-tested piece by piece before shipment.
- Cross-hole deburring
- 100% flow testing
-
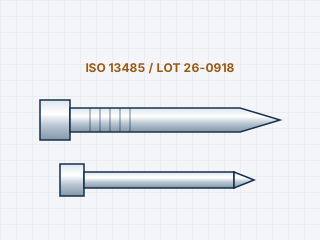
Medical devices
Medical Pins
Pins and screws for surgical instruments and diagnostic equipment, made under ISO 13485 controls with full material traceability per lot.
- ISO 13485 compliant
- Lot-level traceability
Why Shiomi Precision
-
±1 µm — at production volume
We log cutting conditions and measurement data for every machine and compensate for tool wear in real time, so the accuracy you approve at prototype holds through mass production.
-
From one piece to 500,000
A dedicated prototype line lets us deliver low-volume development parts on the same equipment, and with the same inspection, as our production runs.
-
Built for global supply chains
English-speaking sales and quality engineers, export documentation handled in-house, and material certificates prepared to your market’s regulatory requirements.
Quality Assurance
If we can’t measure it, we don’t make it. Metrology and record-keeping get the same investment as machining.
-
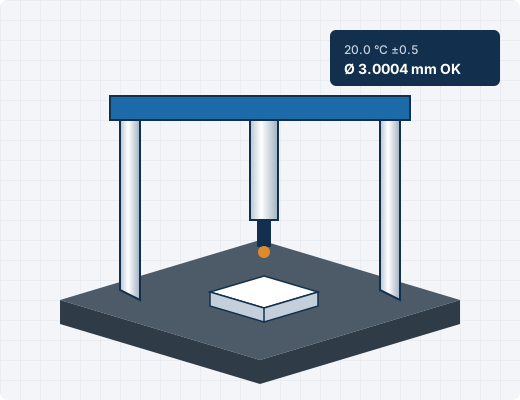
Temperature-controlled metrology
Dimensions are verified with CMM, vision and roundness measuring systems in a lab held at 20 ±0.5 °C.
-
End-to-end traceability
Material lots, machines, operators and measurement results are linked and retained for 15 years. Records are available the same day you ask.
-
Internationally certified
Certified to ISO 9001 (quality), ISO 13485 (medical devices) and ISO 14001 (environment).
| Standard | Scope | Since |
|---|---|---|
| ISO 9001 | Quality management systems | 1998 |
| ISO 13485 | Medical device quality management | 2011 |
| ISO 14001 | Environmental management systems | 2004 |
Have a drawing? Let’s talk.
Material and quantity can still be open. We’ll reply with a recommended process and a budgetary quote within three business days.